Property photo 1
Property photo 2
Property photo 3
Property photo 4
Property photo 5
5 Beds
5 Baths
6,432 sqft

$1,400,000

1826 Fairmount Street, Carmel IN, 46032

Price per sqft$217.66
Built in2005
Property size6,432 sqft
Property typeResidential
Courtesy of F.C. Tucker Company, Cynthia Yosha-Snyder Listing Contact:

Overview

Pending

Listed Aug 21, 2026

Updated 3 weeks ago

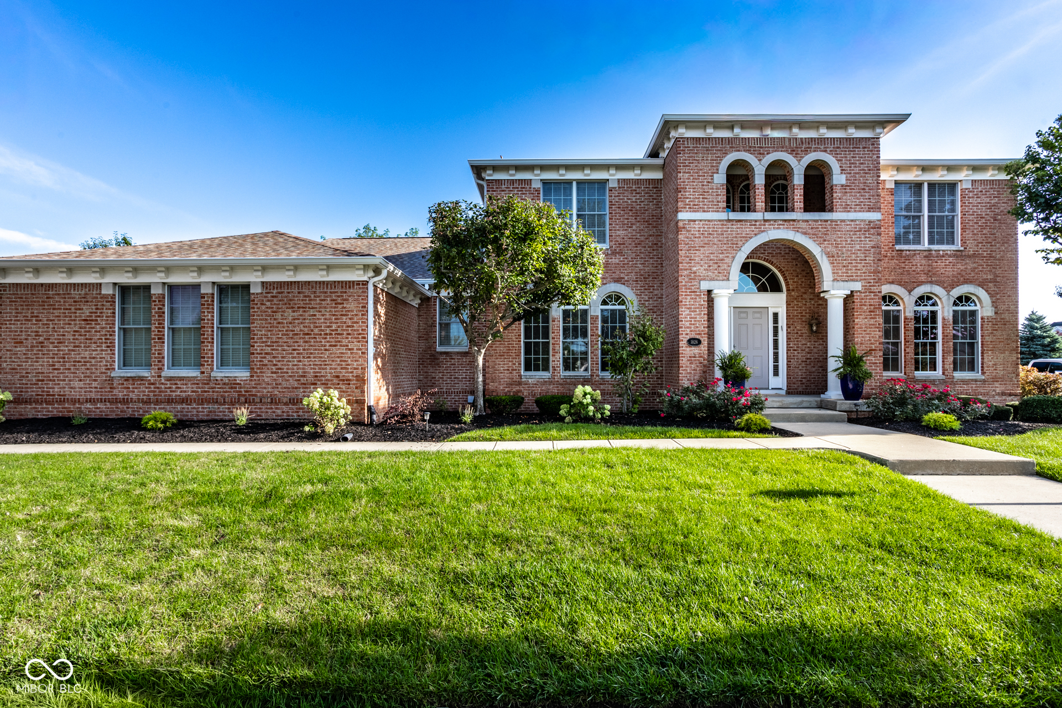
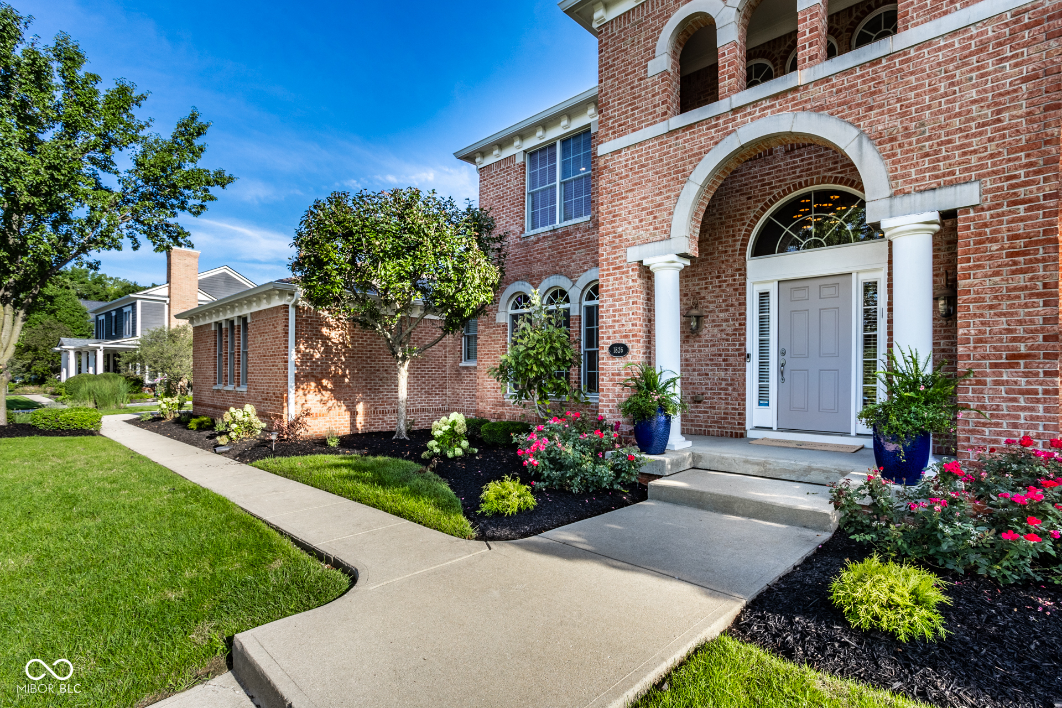
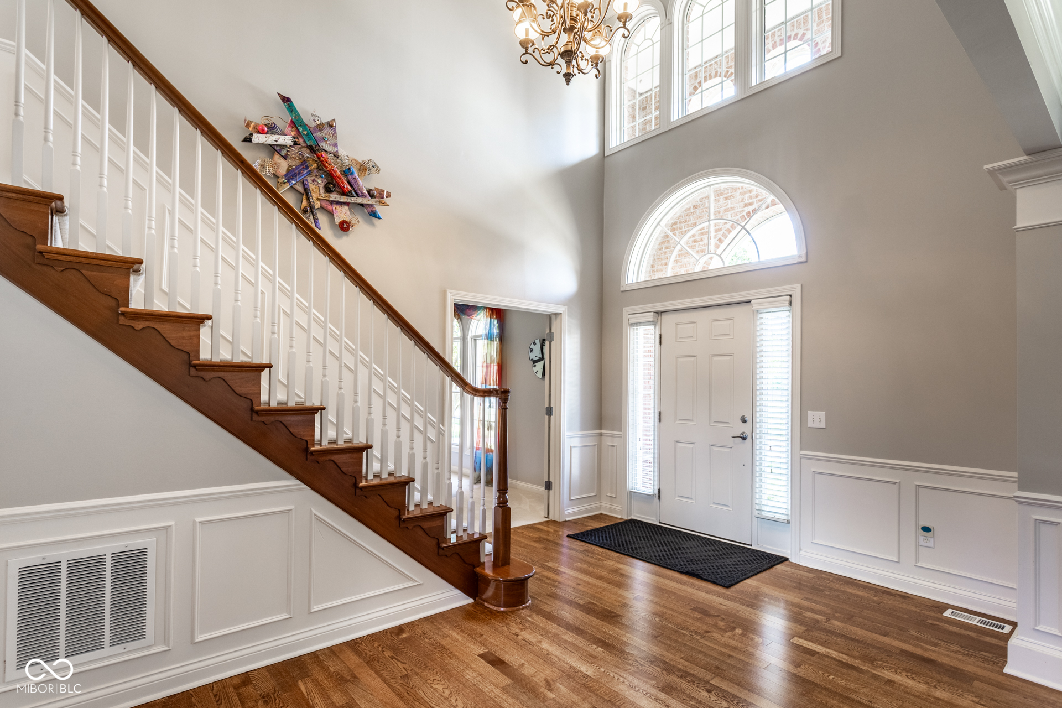
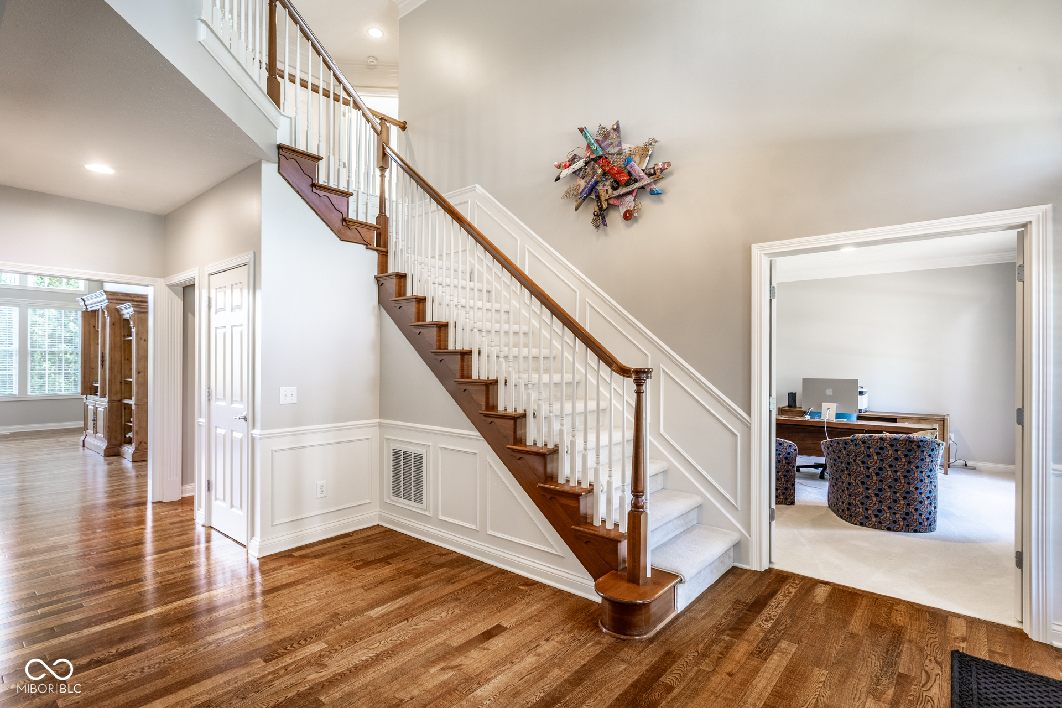
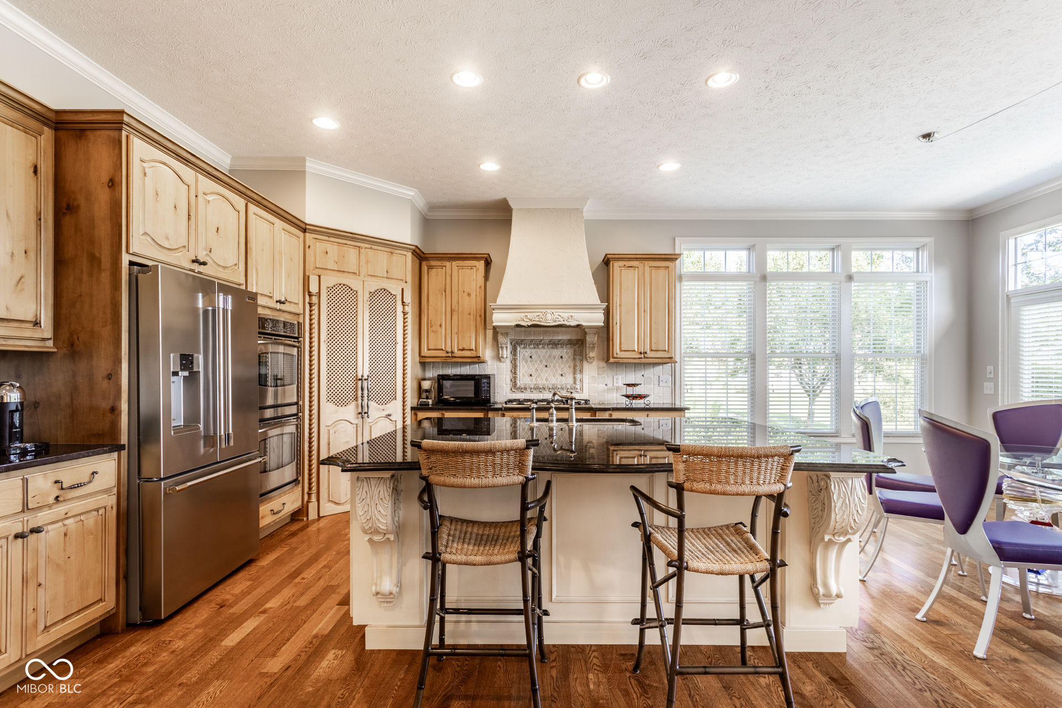
Imagine living in one of the original homes in the Village of West Clay. A pond across the street keeps you connected to nature and the view from the back of the house is softened by an expansive view of grassy space. And that's just the exterior. This designer-built home with five bedrooms offers much to potential residents. The sidewalk connects the various neighborhoods of the Village and leads you to pathways that snake through the development. When first approaching the home, the tall entrance matches the split staircase and the living room. The front office offers, as does every room in the house with two double-hung windows, great space and lighting. The dining room is large enough to host family and friends. The ensuite bedroom is tucked in the back and offers traditional amenities-water closet, double sink vanity, shower, and tub-but the dual walk-in closets are a strong selling point. Upstairs are three bedrooms. One has its own bathroom. The other two Jack-and-Jill rooms share a bath. All have large windows that allow the natural light to enter the room. The fifth bedroom is in the basement. With access to the full bathroom, the room is a large space which is tucked at the end of the full-sized basement which has lots of living spaces and storage areas. At the foot of the stairs is a room with French doors that could serve as a playroom or a second office. With new paint throughout the home, each space feels fresh. It's the kitchen and living room that stop the show. With over 20' ceilings in the living room and french doors going outside to the patio with its hot tub, the size allows for a variety of configurations. The double-sided gas fireplace connects the living room and the kitchen. With well made cabinets with intentional detailing and stove's range hood that anchors the room, this extra large kitchen offers many opportunities for gatherings. This Carmel gem is just waiting for your search to end with a home.

$9,314/mo

Est. mortgage payment based on a $1,400,000 home price.

All estimates are provided by Luxury Presence for informational purposes only. Actual amounts may vary.

Additional information

MLS® ID
22119873

Interior Features

Bedrooms
5
Bathrooms
5
Fireplace
Yes
Cooling
Yes
Heating
Yes
Basement
Yes

Exterior Features

Lot Size
0.47 Acres

Other Property Details

Association Fee Frequency
Quarterly
Garage
Yes
View
Yes

Listings courtesy of MIBOR Broker Listing Cooperative® as distributed by MLS GRID

All information deemed reliable but not guaranteed and should be independently verified. All properties are subject to prior sale, change or withdrawal. Neither listing broker(s) nor shall be responsible for any typographical errors, misinformation, misprints and shall be held totally harmless. Properties displayed may be listed or sold by various participants in the MLS.

Based on information submitted to the MLS GRID as of 3:02 AM UTC on 8/26/2026. All data is obtained from various sources and may not have been verified by broker or MLS GRID. Supplied Open House Information is subject to change without notice. All information should be independently reviewed and verified for accuracy. Properties may or may not be listed by the office/agent presenting the information.

©2026 MIBOR Broker Listing Cooperative®. All rights reserved.

DMCA Notice

Powered by Luxury Presence