Property photo 1
Property photo 2
Property photo 3
Property photo 4
Property photo 5
5 Beds
3 Baths
2,786 sqft

$529,900

11060 Crystal Falls Lane, Fishers IN, 46037

Price per sqft$190.20
Built in1999
Property size2,786 sqft
Property typeResidential
Courtesy of Ever Real Estate, LLC, Josh Monteith Listing Contact:

Overview

Coming soon

Listed Oct 19, 2026

Updated 10h ago

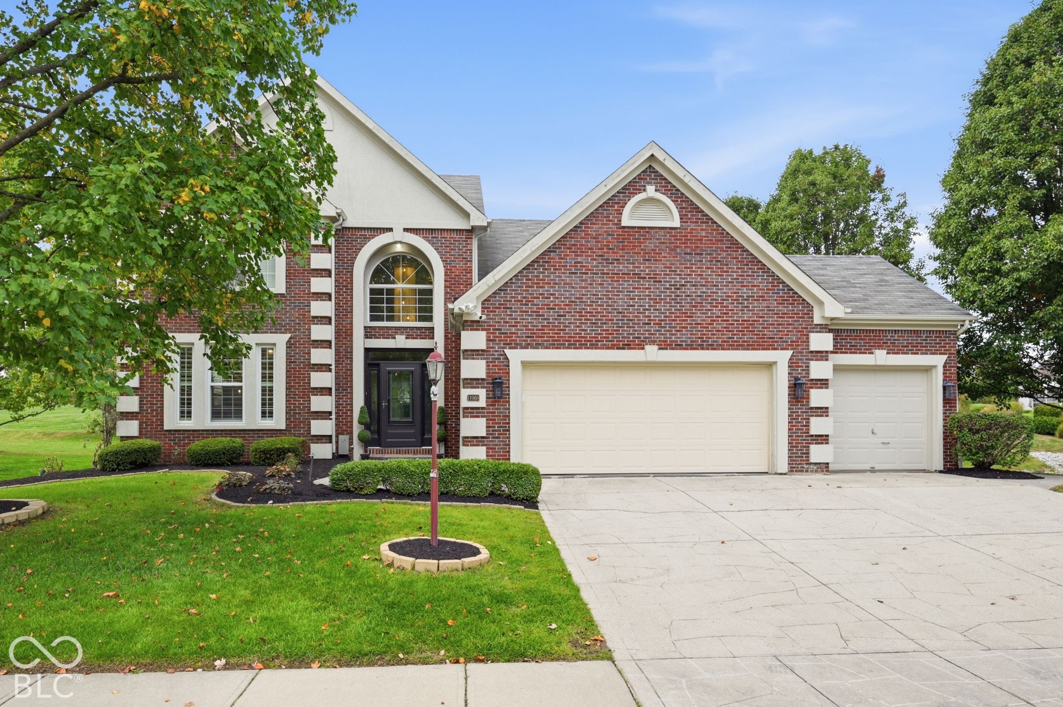
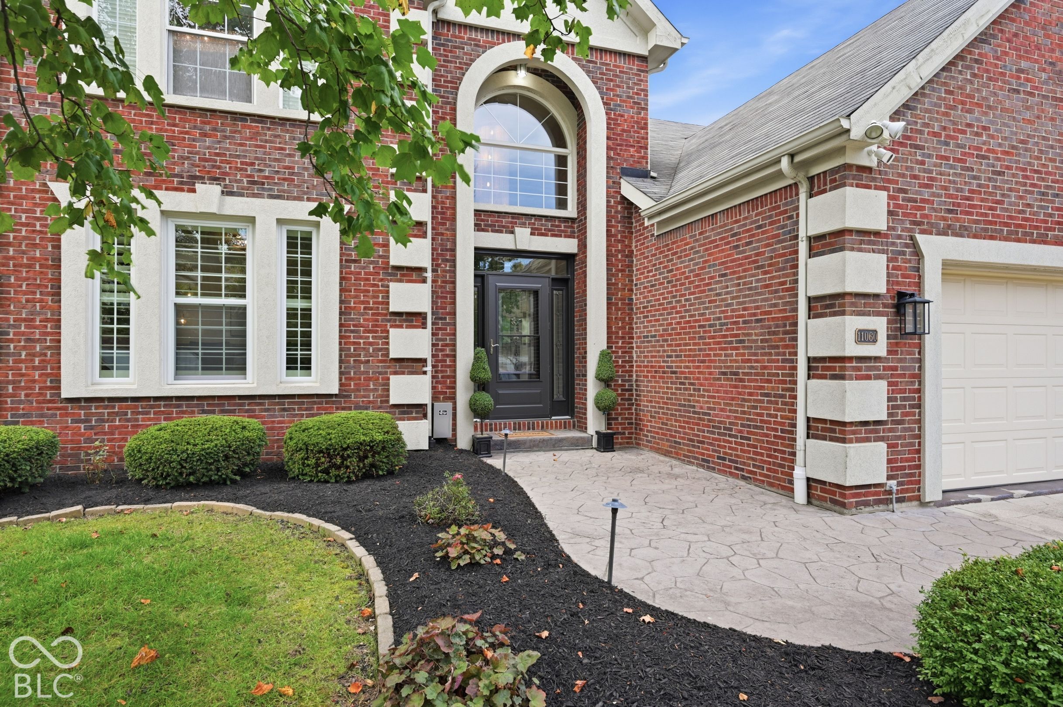
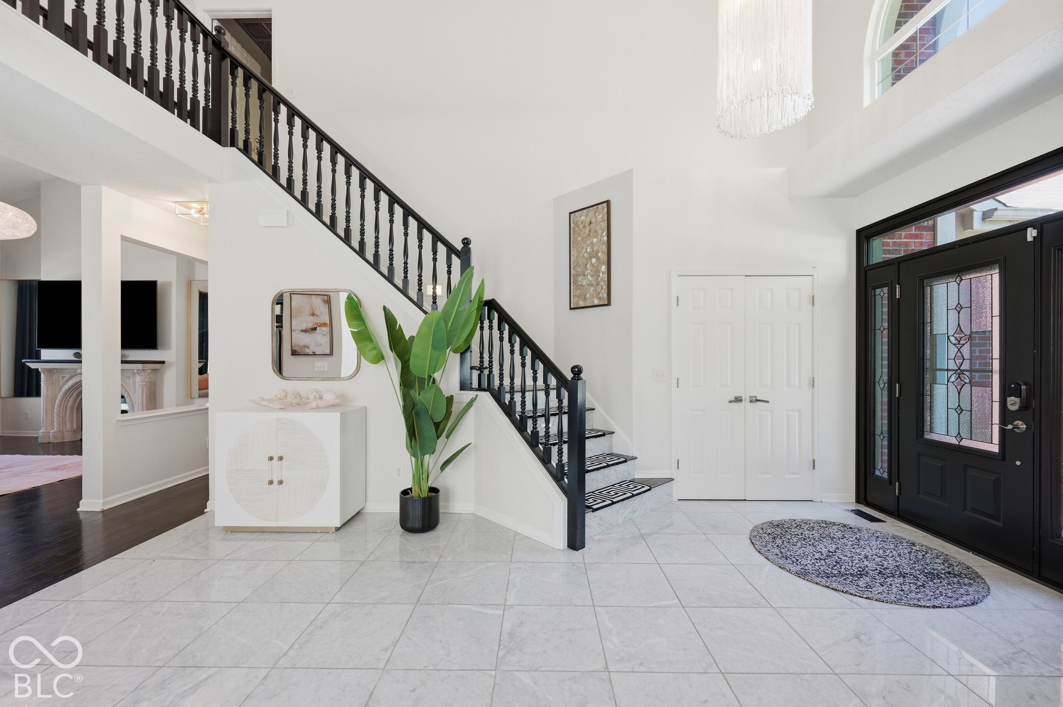
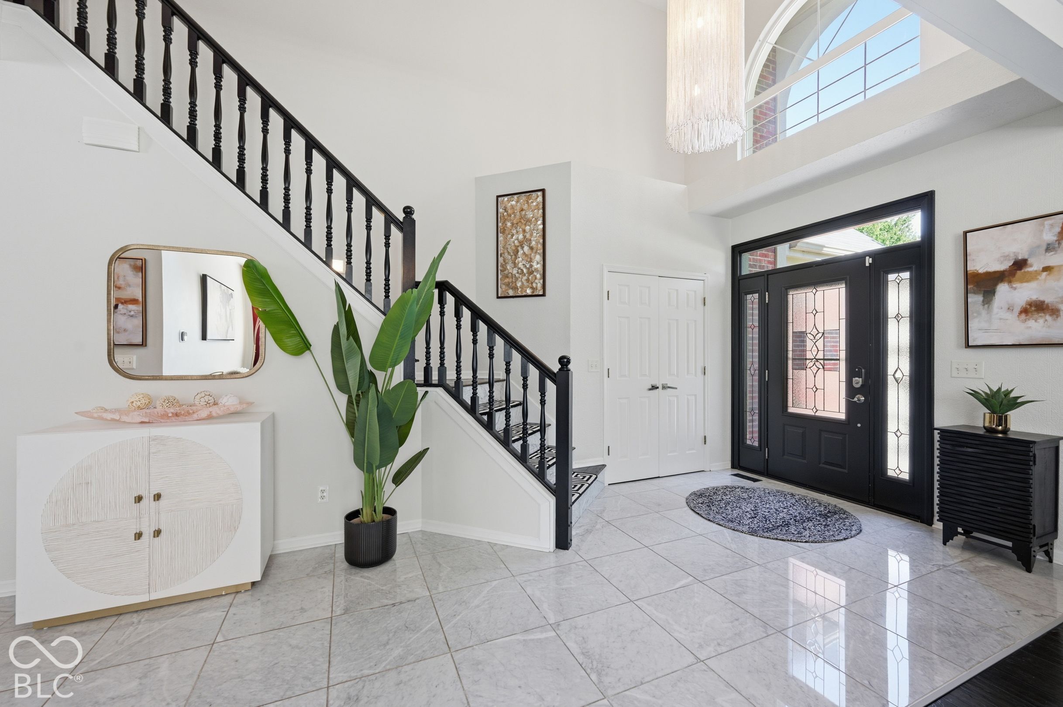
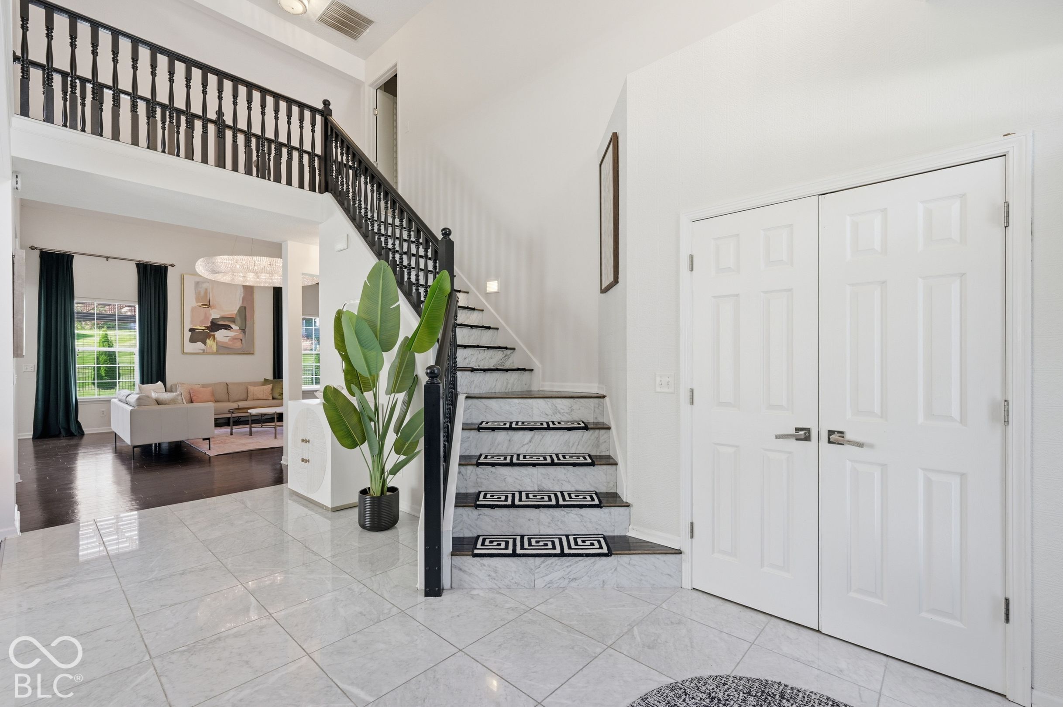
Welcome home to this beautifully updtd 5-bdrm residence in Fishers' desirable Walnut Hills neighborhood, where sophisticated updts, impressive architectural details, & resort-inspired outdoor living create a home designed to stand apart. Offering nearly 2,800 sqft of thoughtfully designed living space, this striking brick & stucco home blends timeless character w/ elevated modern finishes throughout. The moment you enter, you'll be captivated by the soaring 2-story Grt Rm featuring vltd ceilings, abundant natural light, & a stunning 2-sided gas frplc that creates a warm & sophisticated gathering space. The open-concept layout is designed for both everyday living & effortless entertaining. At the heart of the home, the chef-inspired Kit showcases an oversized island that seamlessly flows into the expansive living & dining areas. Designer lighting, high-end appliances, & premium finishes create an open connection to the home's main gathering spaces. The main-flr primary suite offers a prvt retreat complete w/ its own frplc, direct patio access, & a beautifully renovated spa-inspired bthrm featuring dual vanities, garden tub, separate shower, luxurious finishes, & a smart toilet. A large WIC completes the suite. A spacious Frml Liv Rm offers flexibility as an executive home office or additional entertaining space. Upstairs, are 4 generously sized bdrms & an open loft-style landing overlooking both the grand entryway & great room. Step outside to your prvt backyard oasis. The large fenced yard features maintenance-friendly turf, an expansive concrete patio, pergola, playset, & peaceful views of the neighborhood pond. A sprinkler system & meticulously maintained landscaping complete the outdoor experience, creating the perfect setting for entertaining, relaxing, & making memories. Ideally located w/in Hamilton Southeastern Schools & minutes from Geist Reservoir, Fishers District, downtown Fishers, parks, trails, shopping, dining, entertainment, & convenient access to I69

$3,525/mo

Est. mortgage payment based on a $529,900 home price.

All estimates are provided by Luxury Presence for informational purposes only. Actual amounts may vary.

Additional information

MLS® ID
22129591

Interior Features

Bedrooms
5
Bathrooms
3
Fireplace
Yes
Cooling
Yes
Heating
Yes
Basement
No

Exterior Features

Lot Size
0.28 Acres

Other Property Details

Association Fee Frequency
Yearly
Garage
Yes
View
Yes
Waterfront
Yes

Listings courtesy of MIBOR Broker Listing Cooperative® as distributed by MLS GRID

All information deemed reliable but not guaranteed and should be independently verified. All properties are subject to prior sale, change or withdrawal. Neither listing broker(s) nor shall be responsible for any typographical errors, misinformation, misprints and shall be held totally harmless. Properties displayed may be listed or sold by various participants in the MLS.

Based on information submitted to the MLS GRID as of 4:02 AM UTC on 10/18/2026. All data is obtained from various sources and may not have been verified by broker or MLS GRID. Supplied Open House Information is subject to change without notice. All information should be independently reviewed and verified for accuracy. Properties may or may not be listed by the office/agent presenting the information.

©2026 MIBOR Broker Listing Cooperative®. All rights reserved.

DMCA Notice

Powered by Luxury Presence