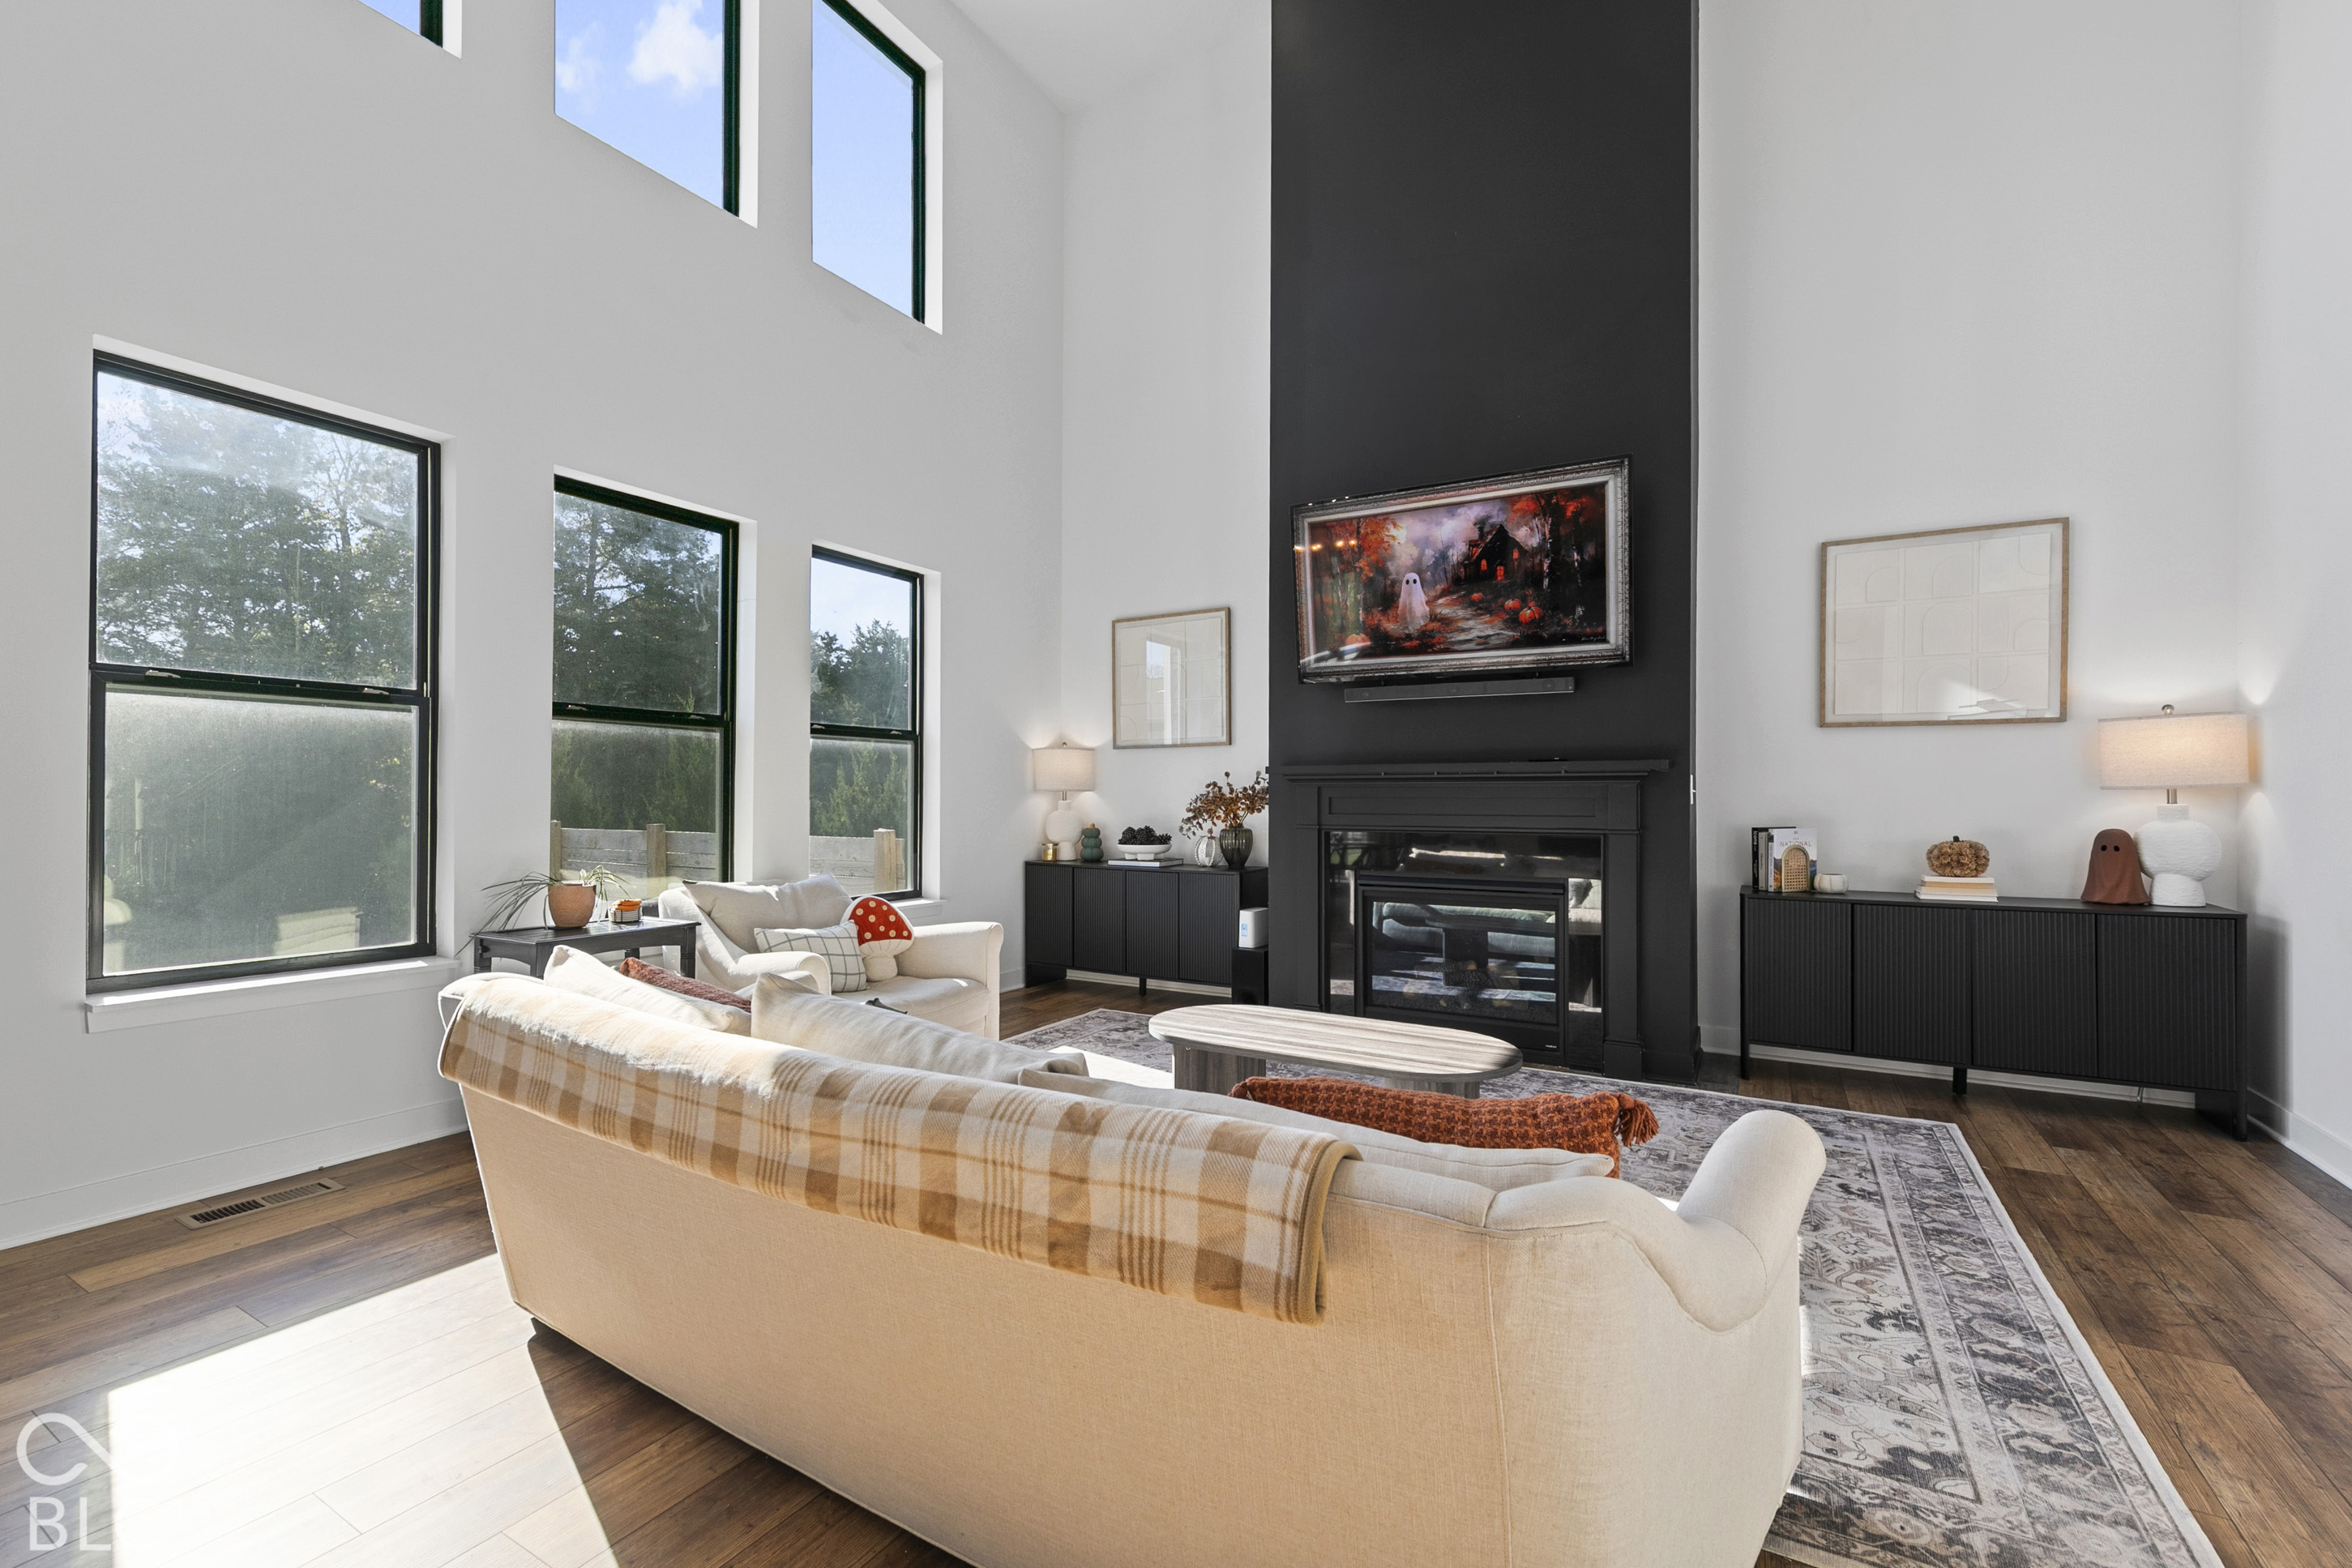
Property photo 1
Property photo 2
Property photo 3
Property photo 4
Property photo 5
5 Beds
6 Baths
5,011 sqft

$769,900

6019 Phillips Drive, Brownsburg IN, 46112

Price per sqft$153.64
Built in2022
Property size5,011 sqft
Property typeResidential
Courtesy of Keller Williams Indpls Metro N, Jordan Moody Listing Contact:

Overview

Active

Listed Oct 16, 2026

Updated 10h ago

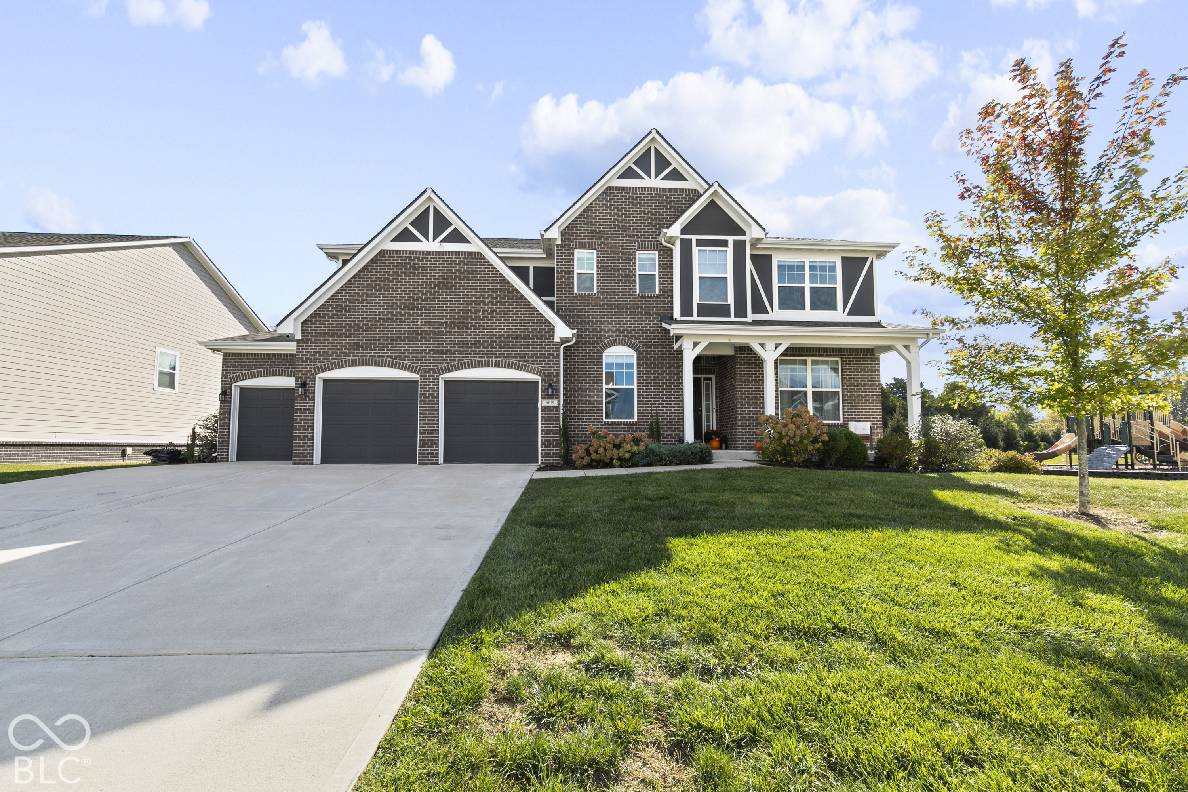
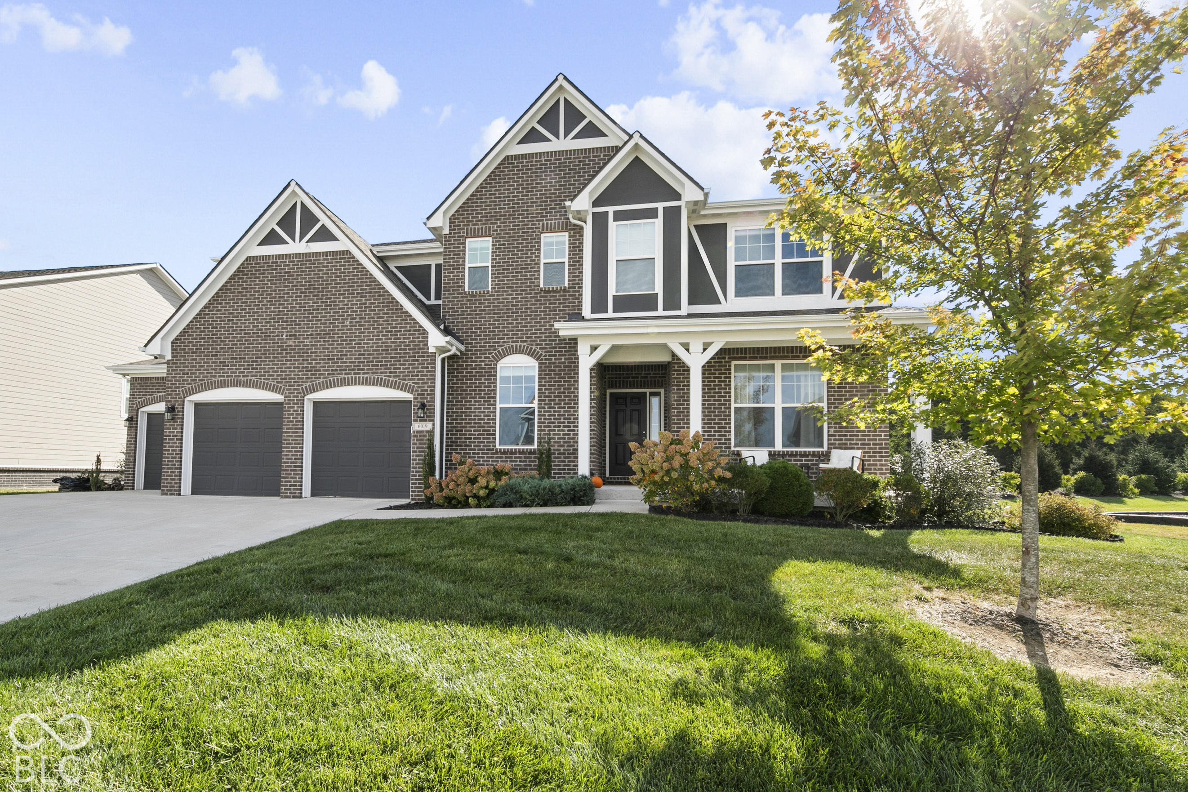
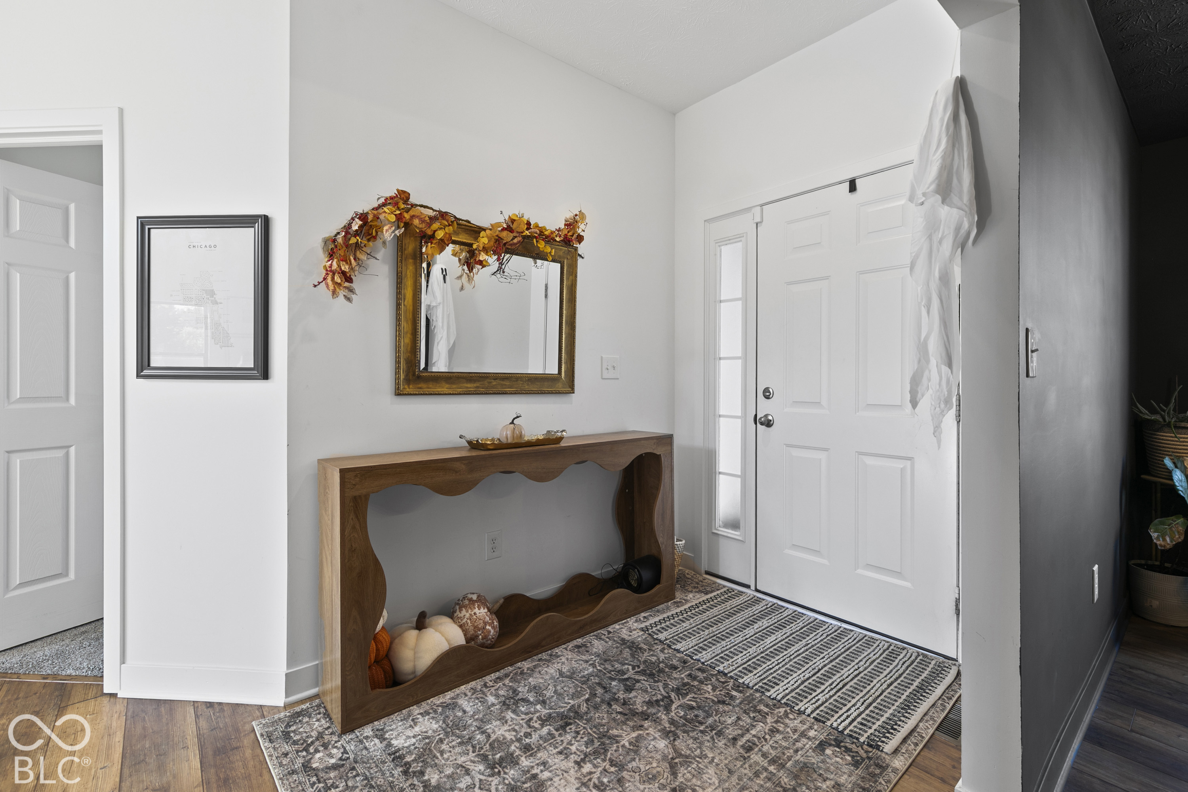
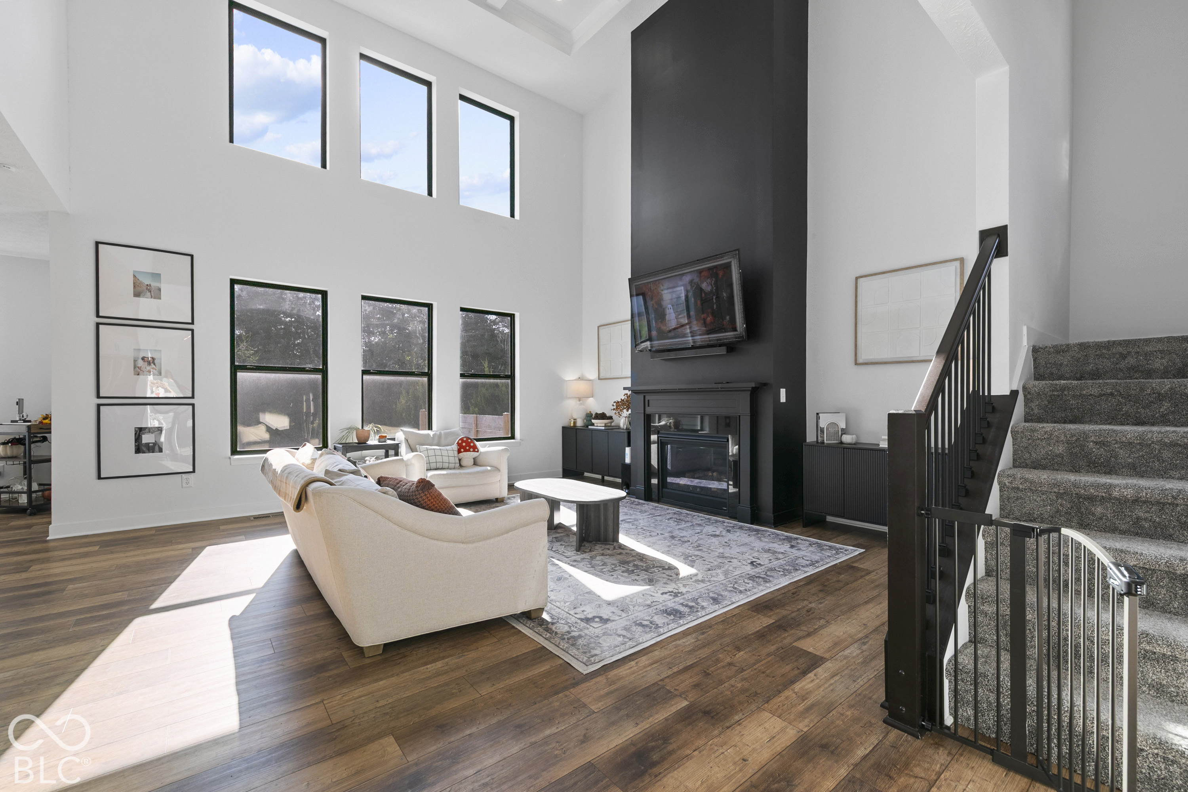
Welcome to your absolutely stunning recently built 5-bedroom, 5.5-bathroom custom home in Brownsburg's own Phillips Manor! Step inside to a light filled open layout anchored by a soaring 2 story great room featuring coffered ceilings, floor to ceiling matte black fireplace and an elegant formal dining room featuring a custom accent wall and tray ceilings. The chef's kitchen serves as an entertainer's dream, complete with premium quartz countertops, large eat-in island, high end stainless steel appliances, range hood, subway tile backsplash, a spacious walk-in pantry and a sun-drenched breakfast nook opening out to the rear patio. Designed for effortless main-level living, the main floor hosts two bedrooms, including one bedroom with an ensuite featuring custom decorative wainscoting. Don't miss the practical mudroom with built-in storage leading to the attached 3-car garage. Upstairs, the primary suite is a private sanctuary showcasing tray ceilings, a massive walk-in closet with custom shelving, and a luxury ensuite bath with a separate water closet and a tiled walk-in shower equipped with dual showerheads. Two additional upstairs bedrooms include custom feature walls and wainscoting, accompanied by a spacious loft and a convenient second-floor laundry room. The finished basement adds versatile space for a home theater, gym or playroom, complete with a full bath and a dedicated storage area. Outside, the backyard serves as a private oasis, featuring a custom stone patio under a large louvered pergola, side privacy fencing and professional landscaping. Located just moments away from all that Brownsburg has to offer! Come see it today!

$5,122/mo

Est. mortgage payment based on a $769,900 home price.

All estimates are provided by Luxury Presence for informational purposes only. Actual amounts may vary.

Additional information

MLS® ID
22131424

Interior Features

Bedrooms
5
Bathrooms
6
Fireplace
Yes
Cooling
Yes
Heating
Yes
Basement
Yes

Exterior Features

Lot Size
0.27 Acres

Other Property Details

Association Fee Frequency
Bi-Annually
Garage
Yes

Listings courtesy of MIBOR Broker Listing Cooperative® as distributed by MLS GRID

All information deemed reliable but not guaranteed and should be independently verified. All properties are subject to prior sale, change or withdrawal. Neither listing broker(s) nor shall be responsible for any typographical errors, misinformation, misprints and shall be held totally harmless. Properties displayed may be listed or sold by various participants in the MLS.

Based on information submitted to the MLS GRID as of 4:02 AM UTC on 10/18/2026. All data is obtained from various sources and may not have been verified by broker or MLS GRID. Supplied Open House Information is subject to change without notice. All information should be independently reviewed and verified for accuracy. Properties may or may not be listed by the office/agent presenting the information.

©2026 MIBOR Broker Listing Cooperative®. All rights reserved.

DMCA Notice

Powered by Luxury Presence