Property photo 1
Property photo 2
Property photo 3
Property photo 4
Property photo 5
4 Beds
5 Baths
4,889 sqft

$1,290,000

402 Kessler Boulevard West Drive, Indianapolis IN, 46228

Price per sqft$263.86
Built in1954
Property size4,889 sqft
Property typeResidential
Courtesy of White Stag Realty, LLC, Jeremy Duling Listing Contact:

Overview

Active

Listed May 1, 2026

Updated Aug 8

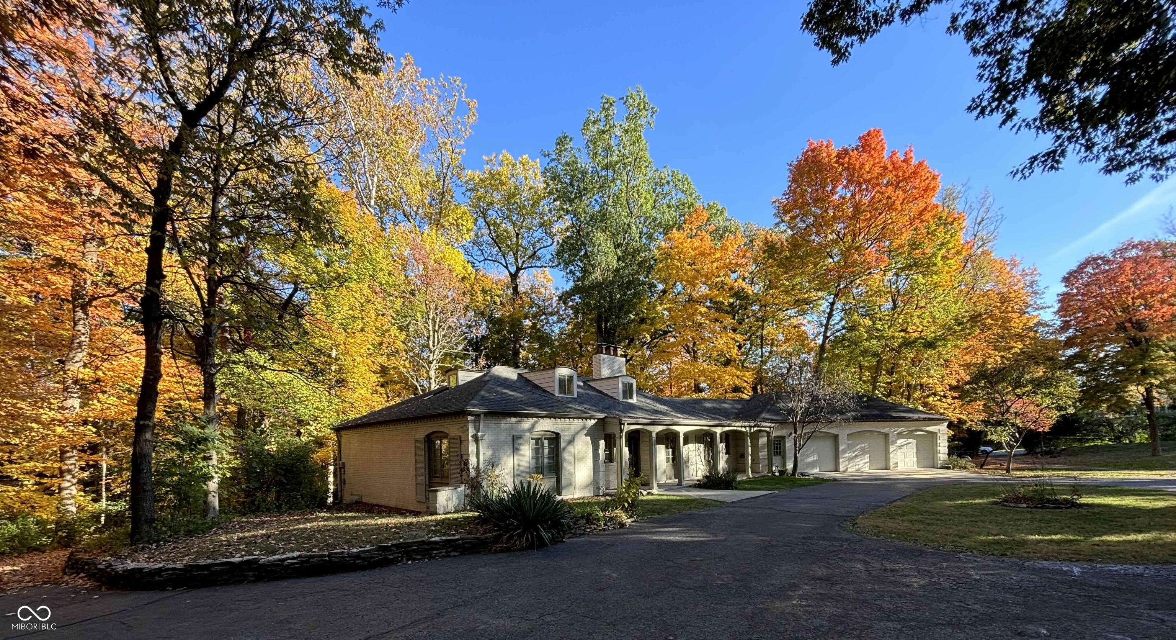
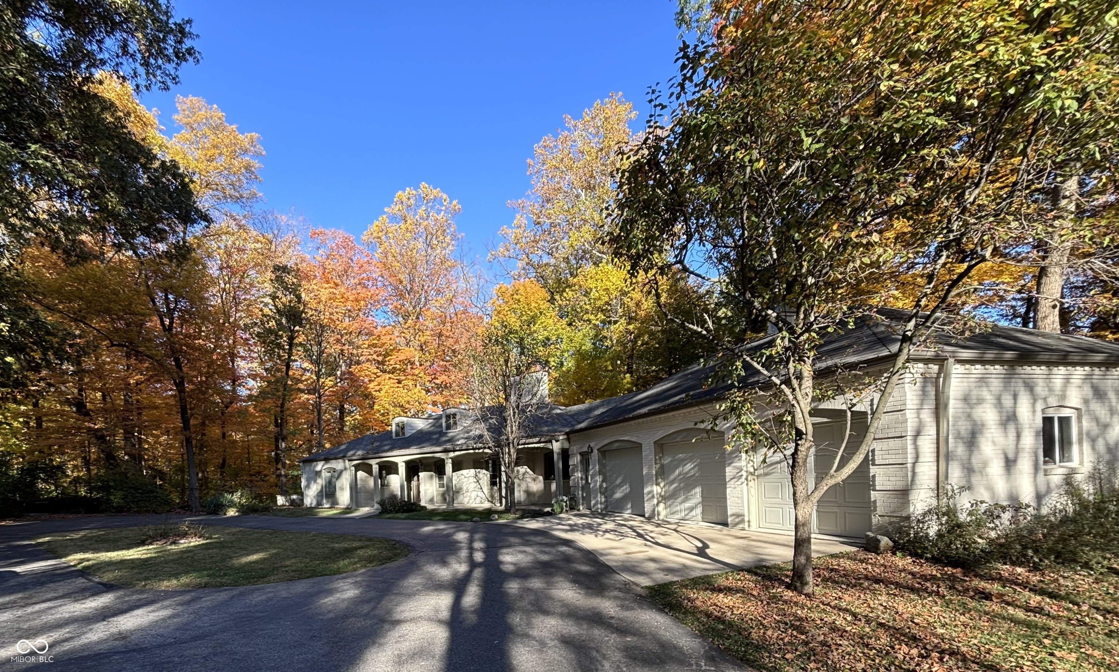
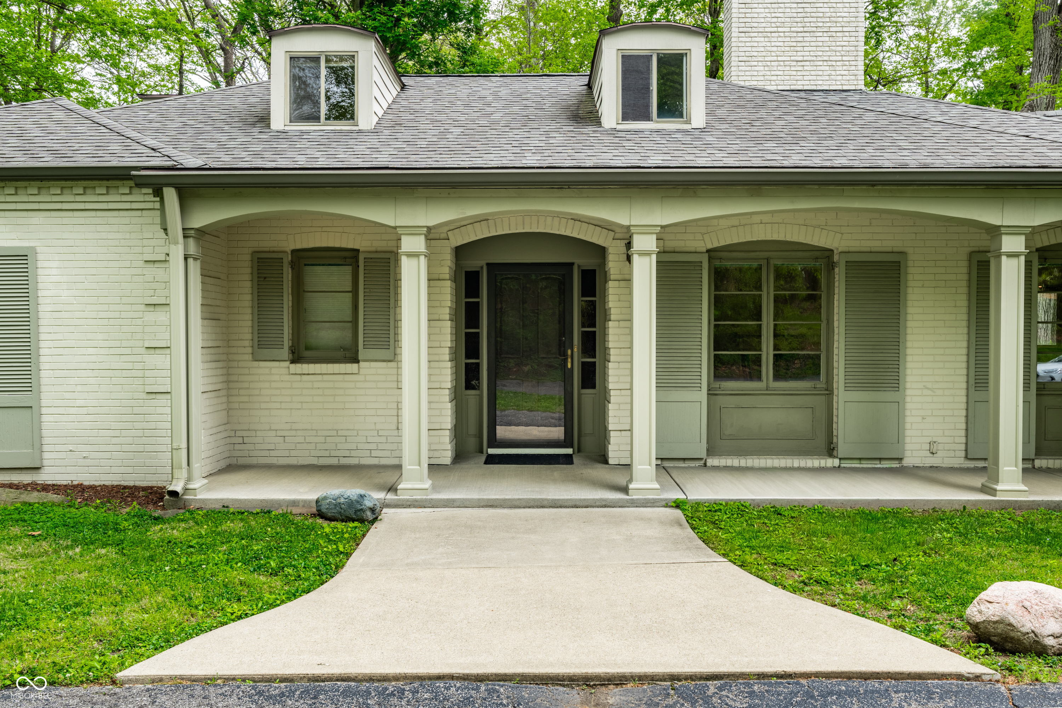
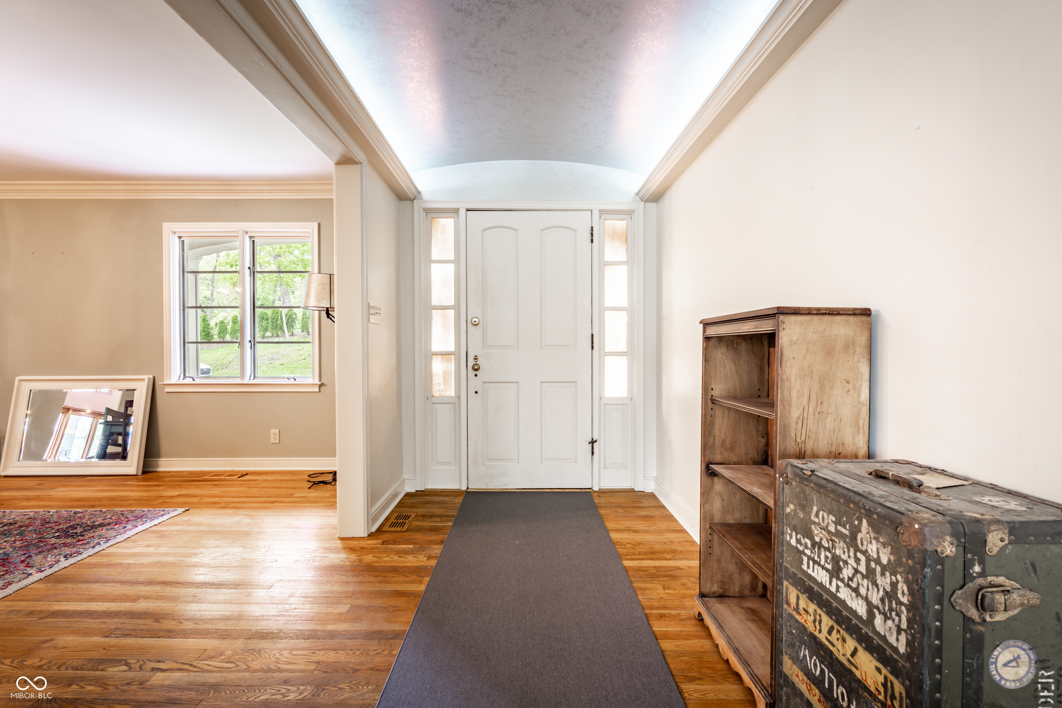
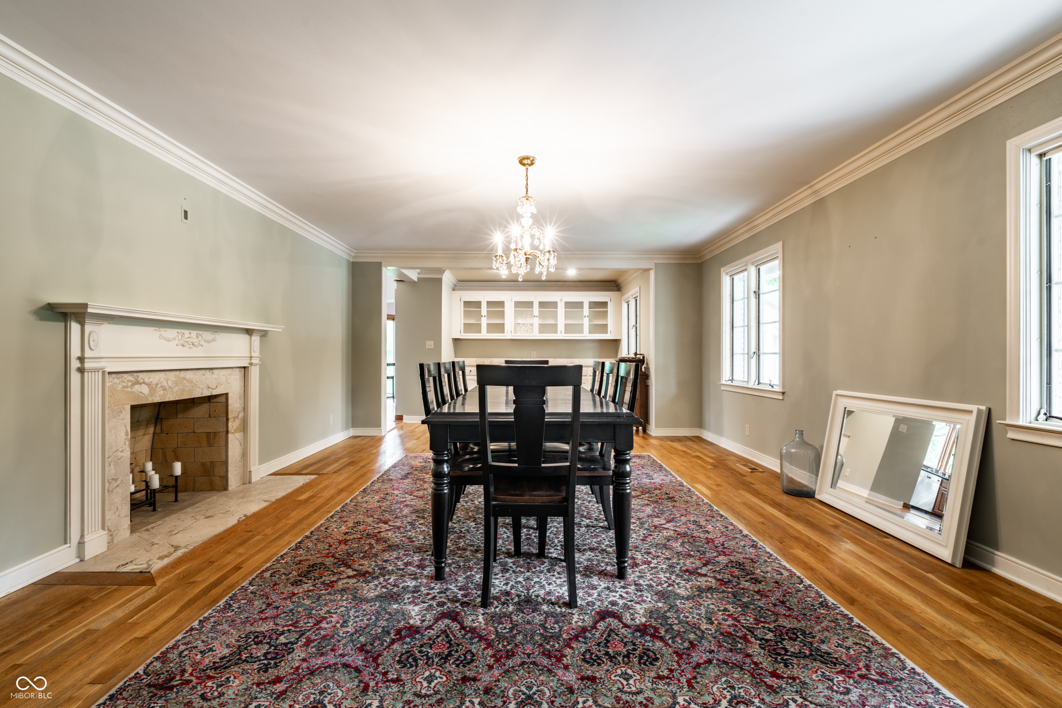
Located in the distinctive Crows Nest community, this spacious 4-bedroom, 4.5-bath home sits on nearly 2 acres of private, wooded property on the north side of Indianapolis. Offered for the first time since 1957, this is a rare opportunity to own a truly special piece of real estate. The exterior showcases an all-brick facade, a circular driveway, a 3-car garage, and a covered front porch. Enjoy the peaceful natural setting from the beautiful patio overlooking the water, or explore the boulder-lined 1840 Spring Mill Trail winding through the woods, complete with a charming koi pond and fountain. Inside, a welcoming entry with hardwood floors leads to a formal dining room featuring neon tray lighting, a fireplace and a built-in buffet/bar area. The living room offers a dramatic wall of windows with wooded views, skylights, a fireplace, custom built-ins, and rich stained woodwork. The kitchen is filled with character, featuring a barreled ceiling, stainless steel appliances, and panoramic views of the surrounding landscape, with access to the backyard. This unique home also includes three versatile bonus rooms that could easily be converted into additional bedrooms, office space, or hobby areas. This property is more than a home-it's about location, lot size, and setting. It's about history and vestiges of the old spring mill, privacy, and a deep connection to nature. Very close to Orchard school, Sycamore School, International school, and not far from Park Tudor.

$8,582/mo

Est. mortgage payment based on a $1,290,000 home price.

All estimates are provided by Luxury Presence for informational purposes only. Actual amounts may vary.

Additional information

MLS® ID
22098304

Interior Features

Bedrooms
4
Bathrooms
5
Fireplace
Yes
Cooling
Yes
Heating
Yes
Basement
Yes

Exterior Features

Lot Size
1.8 Acres

Other Property Details

Garage
Yes

Listings courtesy of MIBOR Broker Listing Cooperative® as distributed by MLS GRID

All information deemed reliable but not guaranteed and should be independently verified. All properties are subject to prior sale, change or withdrawal. Neither listing broker(s) nor shall be responsible for any typographical errors, misinformation, misprints and shall be held totally harmless. Properties displayed may be listed or sold by various participants in the MLS.

Based on information submitted to the MLS GRID as of 4:23 AM UTC on 8/8/2026. All data is obtained from various sources and may not have been verified by broker or MLS GRID. Supplied Open House Information is subject to change without notice. All information should be independently reviewed and verified for accuracy. Properties may or may not be listed by the office/agent presenting the information.

©2026 MIBOR Broker Listing Cooperative®. All rights reserved.

DMCA Notice

Powered by Luxury Presence